
Book Building
Status
Completed
Project Type
Multifunctional
Project Area
24,000 m²
Commencement date
2024
Project description



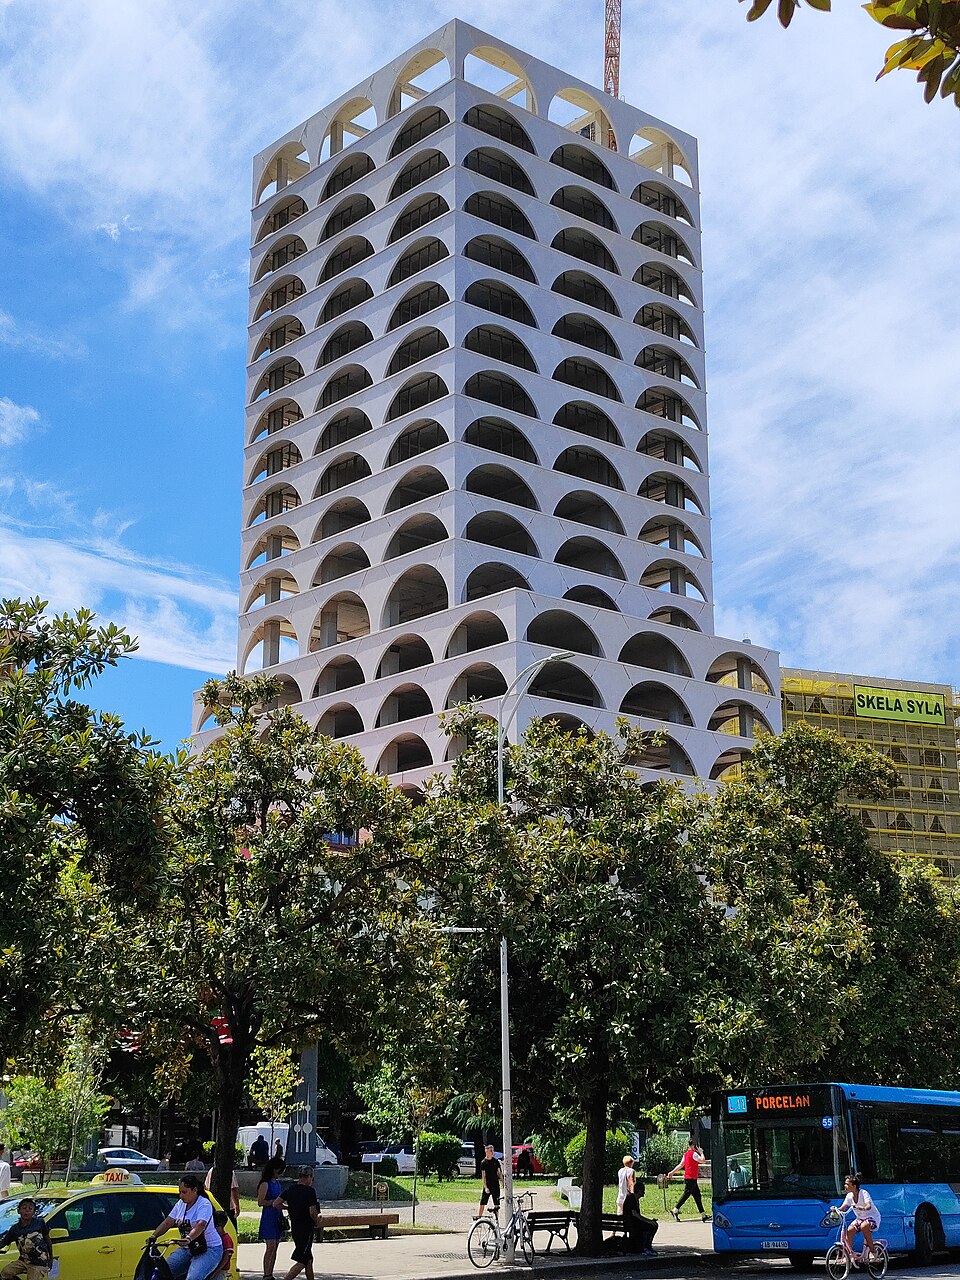

The Book Building is a 24,000 m² multipurpose development in the heart of Tirana, next to Skanderbeg Square. The project consists of three independent buildings, designed to create an open, permeable and dynamic urban environment that integrates residential, office, hospitality and public functions.

As a collaborating partner of T.D.T. & PARTNERS, Gruppo Koni sh.p.k. was responsible for the supply and installation of the façades, glazing and window systems across the development.
Through its expertise in façade and aluminium systems, Gruppo Koni contributed to bringing the architectural vision of this landmark development in central Tirana to life.
Key Details
- Location: Skanderbeg Square, between “Abdi Toptani” and “28 Nëntori” streets, Tirana city center
- Total Built-Up Area: 24,000 m² total construction area

- Number of Floors: 21 floors above ground (3 volumes of 4, 10 and 20 floors) + 3 basement floors
- Special Features: contemporary glass façades, panoramic city views, public rooftop plaza, shaded communal spaces, Book-inspired architectural design.
- Amenities: offices and ground-floor commercial space, 24/7 security, communal agora / gathering space, dedicated entrance for each function, restaurants, cafés and lounge areas
Location
address
“Abdi Toptani” / “28 Nëntori” Street, Tirana, Albania
Key transport
Pyramid of Tirana
850 m
National Arts Gallery
150 m
Artificial Lake Park
2.5 km
Skanderbeg Square
100 m
Airport
17 km
