
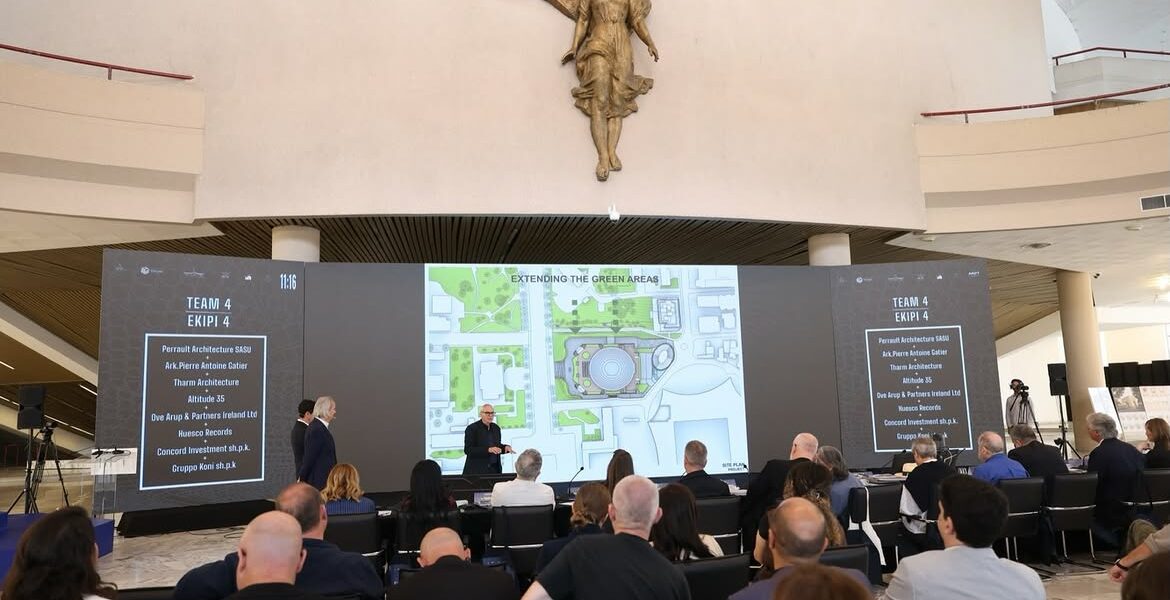
Gruppo Koni and Concord Investment were among the finalists in the international competition for the regeneration of Tirana’s Palace of Congresses, presenting a proposal that brought together heritage conservation, contemporary architecture, engineering expertise, and a new vision for one of Albania’s most recognizable public landmarks.
Developed alongside internationally renowned architects, conservation specialists, and engineering consultants, the proposal explored how an important piece of Tirana’s architectural heritage could be preserved while adapting the site to the cultural, economic, and social needs of a changing city.
A Landmark at the Heart of Tirana
Built between 1982 and 1986, the Palace of Congresses has played an important role in Albania’s political, cultural, artistic, and civic life for more than four decades.
Recognized as a Category II Cultural Monument, the building holds architectural and historical significance within the urban identity of central Tirana.
As Tirana continues to develop as a center for culture, tourism, business, and innovation, the regeneration of the Palace of Congresses presented a complex architectural challenge: how to preserve the identity of an established landmark while preparing it for new generations and contemporary uses.
For Gruppo Koni and Concord Investment, the answer was not to choose between heritage and progress, but to create a dialogue between the two.
A Vision Built Around Preservation and Transformation
At the center of the proposal was a balanced approach to the existing Palace of Congresses and the development of a new multifunctional building on the adjacent site.
Rather than treating the Palace as an isolated historic object, the project envisioned it as part of a renewed civic and cultural destination capable of contributing to the future life of Tirana.
The architectural vision was shaped by two internationally recognized specialists with complementary areas of expertise.
Dominique Perrault led the design vision for the contemporary addition, while Pierre-Antoine Gatier directed the conservation strategy for the existing Palace of Congresses.
Together, these two approaches created a framework in which restoration and new architecture could coexist without diminishing the identity of the original building.
Preserving the Architectural Identity of the Palace of Congresses
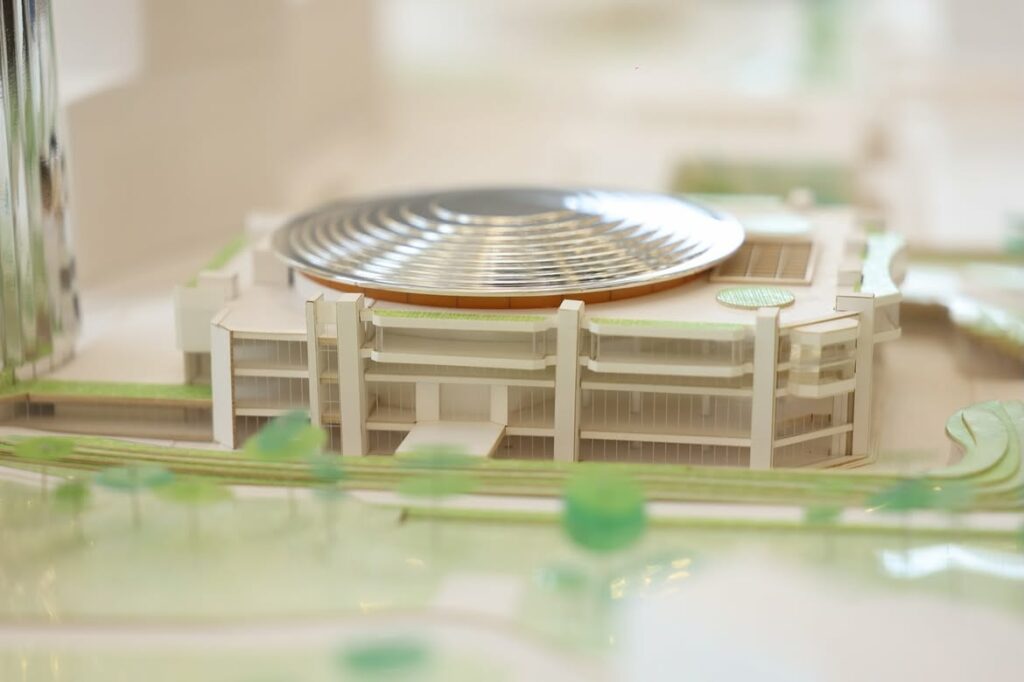
The conservation strategy focused on protecting and enhancing the defining architectural characteristics of the existing Palace.
Interventions were conceived to respect its original materials, proportions, and architectural language while upgrading the infrastructure, technical systems, and operational capabilities required by a contemporary public building.
The objective was not to reinvent the Palace, but to strengthen the qualities that have made it an enduring part of Albania’s modern architectural history.
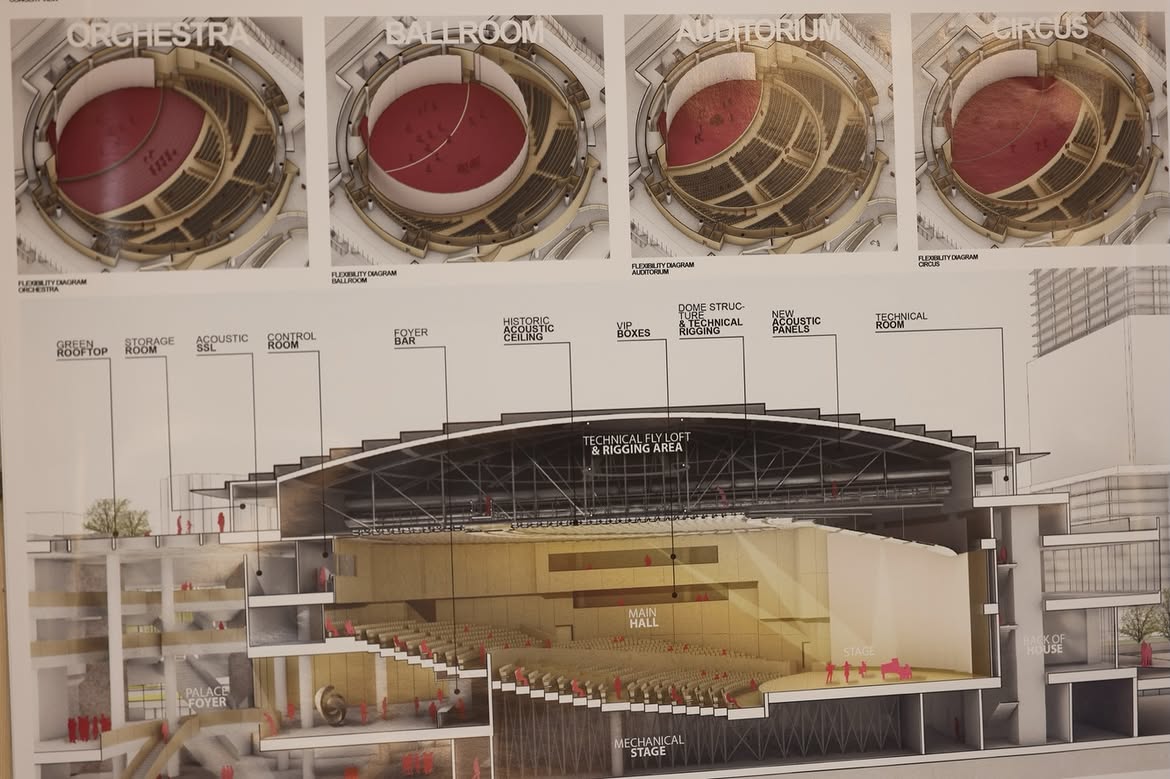
Inside, the reorganization of spaces introduced greater flexibility.
The regenerated Palace was envisioned as a venue capable of accommodating congresses, conferences, exhibitions, cultural events, and institutional functions more efficiently.
Coworking areas, complementary services, and revenue-generating activities were also integrated into the proposal to support the long-term sustainability and continuous use of the complex.
The result was a vision of the Palace not simply as a monument to be preserved, but as an active civic destination.
A Contemporary Addition by Dominique Perrault
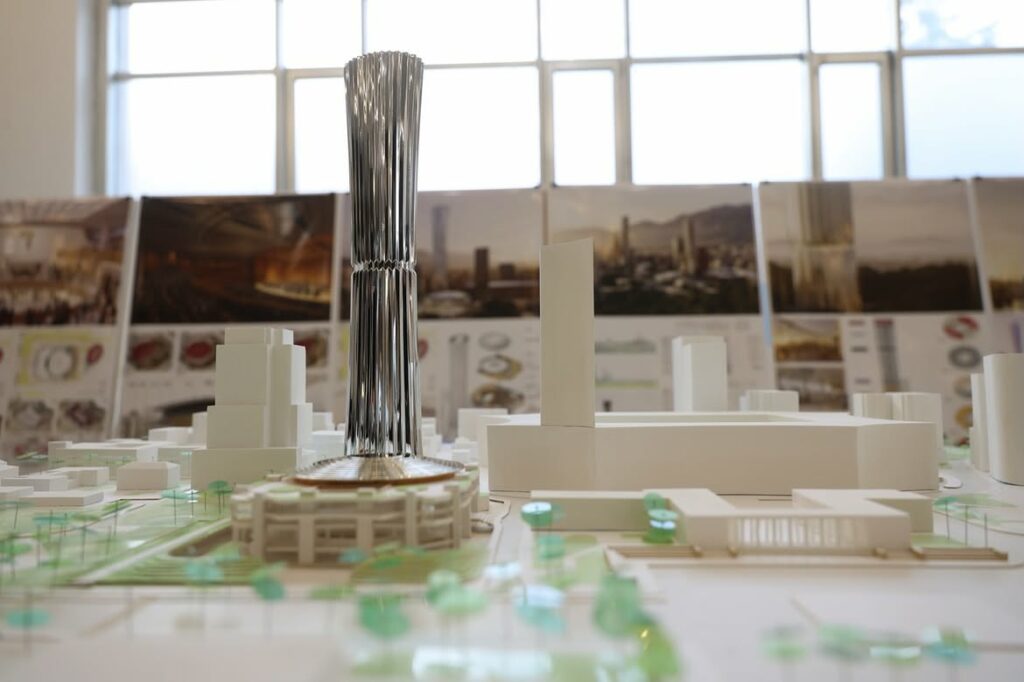
Alongside the restored Palace of Congresses, Dominique Perrault conceived a new multifunctional tower designed to establish a contemporary architectural dialogue with the historic building.
Rather than competing visually with the Palace, the new structure was positioned as a complementary presence within the site.
Its elegant elliptical form introduced a distinctive architectural identity while maintaining a clear relationship with the existing landmark and the evolving skyline of Tirana.
The proposal reflected a broader principle behind the project: new architecture could contribute to the city without erasing the architecture that came before it.
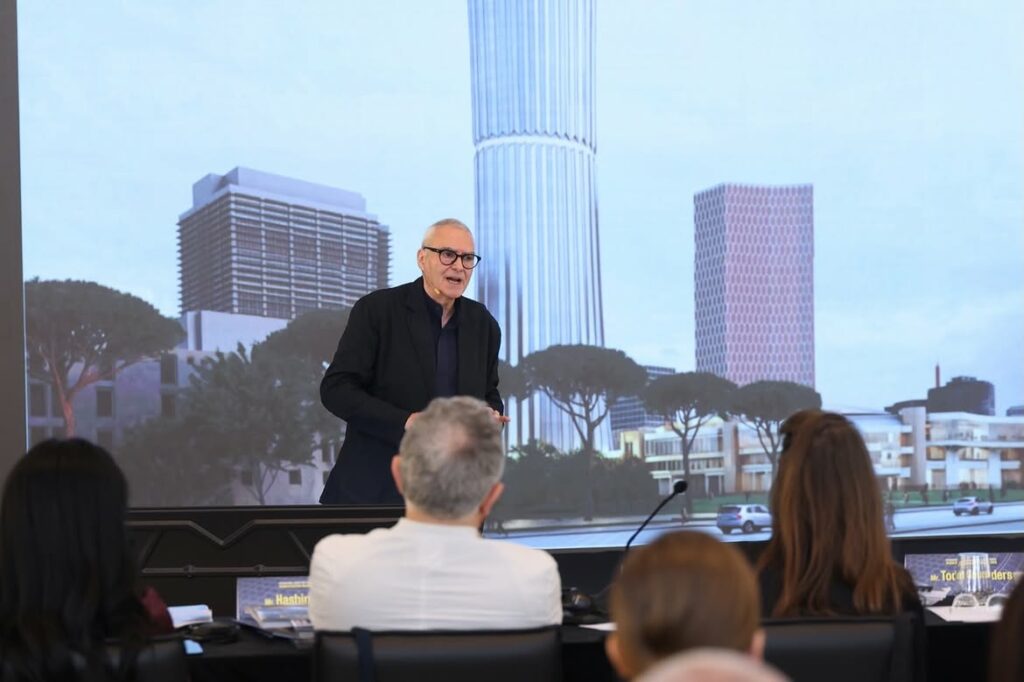
A Façade Inspired by Albanian Culture
One of the most distinctive elements of the new building was its perforated metallic envelope.
The façade drew inspiration from two sources: the geometric language of the Palace of Congresses itself and the layered folds of the traditional Albanian Fustanella.
This connection between local cultural identity and contemporary architecture gave the new structure a recognizable character rooted in its context.
Rather than using cultural references as decoration alone, the façade translated them into an architectural system that shaped both the appearance and environmental performance of the building.
Where Façade Design Meets Environmental Performance
Beyond its visual identity, the metallic envelope was conceived as a high-performance environmental filter.
The system provided solar protection, regulated views, contributed to improved energy efficiency, and supported greater interior comfort.
Its permeable and reflective character also allowed the façade to respond visually to changing light, weather, and movement across the city.
In this way, the building envelope became more than an exterior surface.
It became an active architectural element that connected environmental performance, material expression, cultural references, and the surrounding urban context.
The material strategy followed the same principle.
The selected solution sought to balance elegance, functionality, durability, operational performance, and cost efficiency, demonstrating how architectural ambition and economic responsibility can form part of the same design process.
An International Multidisciplinary Team
The complexity of the proposal required collaboration across architecture, conservation, engineering, development, and urban design.
Gruppo Koni and Concord Investment assembled a multidisciplinary team that included:
- Perrault Architecture
- Pierre-Antoine Gatier
- THARM Architects
- Altitude 35
- Arup
Each discipline contributed to a proposal that approached the regeneration of the Palace of Congresses as more than the redevelopment of a single building.
The project considered architecture, cultural heritage, engineering, public space, operational performance, and long-term urban value as interconnected parts of the same vision.
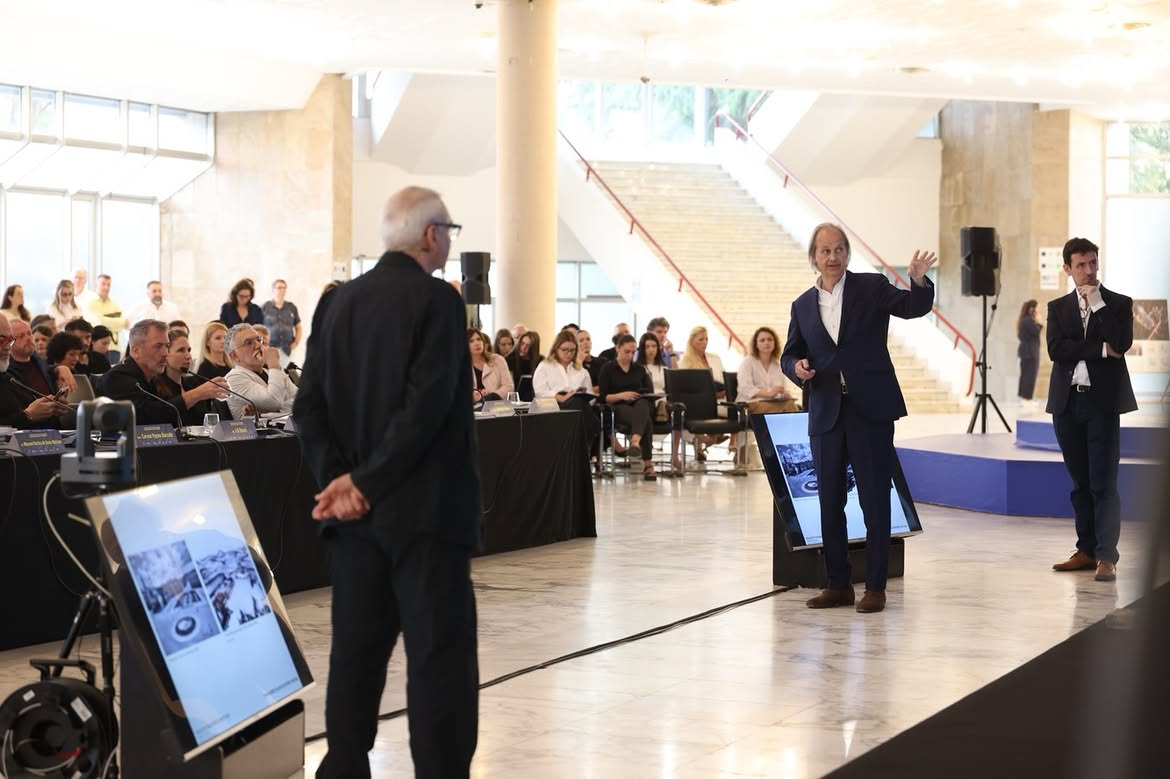
Creating a New Civic and Cultural Destination
The proposed regeneration sought to transform the site into a renewed civic and cultural hub for Tirana.
Within this vision, the Palace of Congresses would retain its historic presence while becoming more flexible, accessible, and capable of supporting contemporary activities.
The new multifunctional building would introduce an additional layer of architecture and activity, helping create a destination where cultural memory and contemporary urban life could coexist.
The project therefore addressed a wider question relevant to cities undergoing rapid transformation:
How can architectural heritage remain meaningful while the city around it continues to evolve?
For the Gruppo Koni and Concord Investment team, the answer was found in continuity rather than contrast – preserving what gives a place its identity while introducing architecture capable of responding to its future.
A Finalist Vision for the Future of Tirana
Although another proposal was ultimately selected as the winner of the competition, reaching the final stage represented an important opportunity for Gruppo Koni and Concord Investment to contribute to the conversation around the future of one of Tirana’s most significant architectural landmarks.
The proposal demonstrated how historic buildings can be approached through a combination of conservation, contemporary architecture, engineering performance, cultural context, and sustainable long-term development.
It also reflected the value of collaboration between Albanian developers and internationally recognized architectural and engineering teams when addressing complex urban projects.
For Gruppo Koni, the Palace of Congresses proposal represents a wider approach to development: architecture should respond not only to what a city needs today, but also to the history it carries and the future it wants to create.